20 October 2026
How Proper Drainage Complements Basement Waterproofing
Presented by @beausrwe506
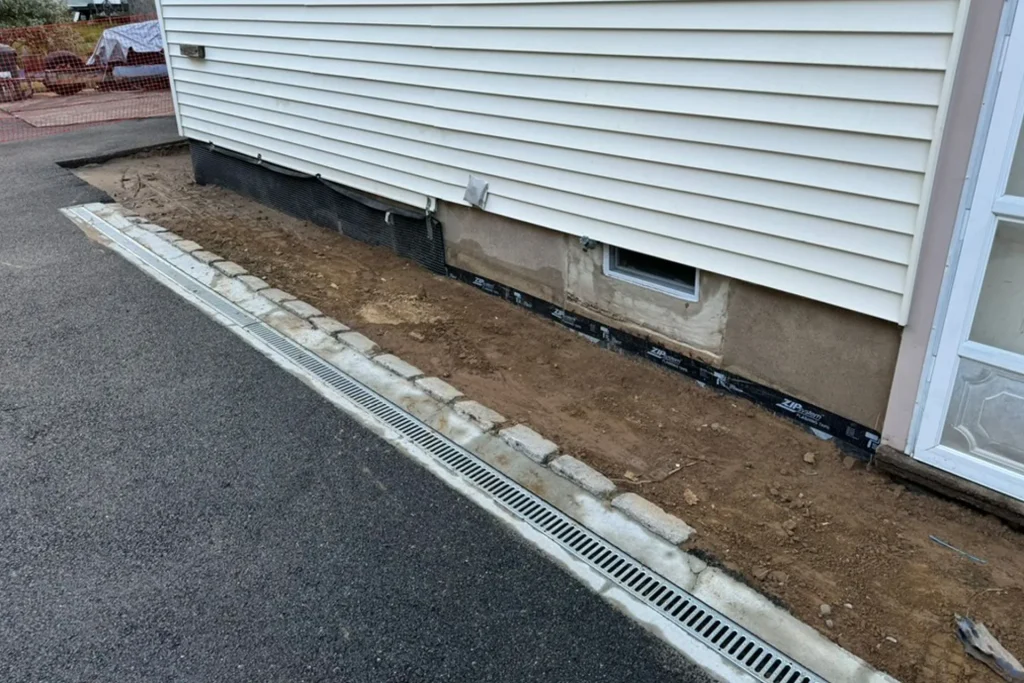
A dry basement is rarely the result of one product, one repair, or one lucky season with less rain. In practice, it comes from a system that manages water before water has a chance to become a problem. That is where many homeowners, and even some contractors, get tripped up. They focus on sealants, coatings, or crack injections, then act surprised when the basement still smells damp in April or shows seepage after a long storm in October.
Basement Waterproofing matters, but it does not work in isolation. Drainage is what makes waterproofing perform the way people expect. If the ground around the house stays saturated, hydrostatic pressure builds against foundation walls. If roof runoff dumps beside the footing, that pressure increases. If surface grading slopes the wrong way, every storm sends more water toward the structure instead of away from it. Waterproofing materials may slow that water, redirect it, or help a basement tolerate it, but poor drainage keeps loading the system.
That distinction is more than technical. It changes how repairs should be prioritized, how budgets should be spent, and how long a solution is likely to last.
Why waterproofing alone often falls short
People usually notice basement moisture in visible ways first. There might be efflorescence on a block wall, peeling paint, dark spots at the cove joint, or a musty odor that gets stronger in humid weather. Sometimes the first clue is more dramatic, a puddle after a storm or water finding its way under finished flooring. By the time those signs appear, the moisture problem has often been developing for years.
A common instinct is to treat the symptom where it appears. That can mean applying waterproof paint on the inside wall or sealing a crack and assuming the issue is solved. Sometimes those measures are appropriate, especially if the source is narrow and well defined. More often, though, they address the final point of entry rather than the water load causing the pressure outside.
Think of a foundation wall as part of a retaining structure. It is holding back soil, and that soil can also hold a surprising amount of water. Wet soil is heavier, more mobile, and more persistent than dry soil. When enough water gathers around a foundation, it does not need a large opening to get in. It can exploit porous concrete, weak mortar joints, pipe penetrations, cold joints, and tiny shrinkage cracks. Even if it does not enter as liquid water, it can move as vapor and contribute to a chronically damp basement.
In houses with older masonry foundations, I have seen owners spend several thousand dollars on interior wall coatings only to discover that the true issue was two downspouts emptying within a foot of the house. In one case, simply extending the discharge point roughly 10 to 12 feet away and correcting a sunken walkway reduced basement seepage more than the interior coating ever did. The coating was not useless, but it was never enough on its own.
What proper drainage actually does
Drainage is often described in simple terms, move water away from the house. That is true, but it helps to be more precise. Proper drainage reduces the amount of water that reaches the foundation, shortens the time soil stays saturated, and lowers pressure against below grade walls and slabs. It also reduces the chance of frost related movement in colder climates, where trapped water expands and stresses exterior surfaces and foundation elements.
When drainage is working well, rainwater follows a controlled path. It lands on the roof, enters gutters, moves through downspouts, and discharges far enough from the house that it does not cycle back to the footing. Water that falls on the surrounding yard sheds across grade rather than settling against the wall. Subsurface water, where present, is intercepted by footing drains or related systems before it can accumulate. The result is not a bone dry piece of earth in every season, because that is unrealistic in many regions. The result is a manageable moisture load.
That manageable load is the condition basement waterproofing systems are designed for. Exterior membranes, drainage boards, footing drains, sump systems, and interior perimeter channels all perform better when they are not constantly overwhelmed.
Surface water is the first place to look
The least glamorous drainage problems are often the most important. A basement can leak because of a failed footing drain, but it can also leak because the mulch bed beside the house has gradually risen over the years and now traps water against the siding and foundation. I have seen homes where decorative landscaping created a shallow basin around the perimeter. The owners thought the damp basement was a foundation defect. The real issue was that every storm left standing water along the wall for hours.
https://caidenehvn975.theburnward.com/how-to-stop-recurring-seepage-with-basement-waterproofingSurface drainage deserves attention because it is visible, correctable, and relatively affordable compared with excavation. Start outside and look at how water behaves in ordinary rain, not just extreme events. Does the grade pitch away from the house for the first several feet, or does it flatten out immediately? Do paved areas direct runoff toward the garage and foundation, or away from them? Are there low spots near window wells, porch pads, or utility penetrations?
A proper slope does not need to look dramatic to be effective. Even a modest drop over the first 6 to 10 feet can make a major difference. The problem is that grading settles over time. Backfill near a newly built house often compacts in the first few years, creating a trough along the foundation. That trough collects water exactly where you do not want it.
Surface corrections also need restraint. Adding soil against the house without respecting siding clearance, termite inspection zones where required, or window well height can create a new problem while solving another. Good drainage work is not just about moving dirt. It is about understanding the building envelope as a whole.
Gutters and downspouts do more than most people think
If there is one area homeowners underestimate, it is roof runoff. A mid sized roof can shed hundreds of gallons of water in a single heavy storm. If even a fraction of that water is concentrated at the base of the foundation, it can saturate soil quickly. This is why homes with no visible roof problems can still develop chronic basement moisture.
Gutters must be clean enough to flow, pitched enough to drain, and sized appropriately for the roof area and rainfall intensity typical of the region. Downspouts need to carry water away, not just down. Splash blocks help a little, but they are often too short and too easy to displace. Solid extensions or buried discharge lines are usually more dependable, provided buried lines have proper slope and an outlet that does not clog or freeze.
It is not unusual to see a waterproofed basement continue to struggle because the roof drainage never got fixed. In one house with repeated seepage along a finished wall, the owners had a professionally installed interior drain tile and sump pump. The system worked, but the pump ran far more often than it should have. The cause turned out to be a disconnected underground downspout line that had been dumping water right beside the footing for years. Once repaired, pump cycling dropped noticeably, and the basement humidity became easier to control.
That example highlights an important point. Drainage improvements do not always replace waterproofing systems. Often, they reduce the burden on those systems, helping them last longer and perform more quietly and predictably.
Below grade drainage is where waterproofing and drainage truly meet
Surface management handles the most accessible water, but subsurface drainage is where a comprehensive strategy takes shape. This is especially true on lots with heavy clay, high seasonal groundwater, hillside runoff, or foundations set deep below grade.
Exterior footing drains, when present and functional, are designed to intercept water near the base of the foundation and carry it away before pressure rises significantly. In ideal conditions, these drains sit in washed stone, are protected from silting, and lead to daylight or a sump system. In the real world, older footing drains may be crushed, clogged, missing, or tied into systems that no longer function well.
An exterior waterproofing assembly usually includes more than one element. There may be a membrane on the wall, a protection board or drainage mat, filter fabric, aggregate, and footing drainage below. The membrane blocks or resists water at the wall surface. The drainage mat creates a pathway for water to travel downward. The footing drain removes that water from the foundation area. If any one of those components is absent or compromised, the whole assembly becomes less effective.
This is why the phrase Basement Waterproofing can be misleading when people imagine only a coating. True performance comes from pairing water resistance with water management. A foundation wall should not be expected to endure constant water pressure with no relief.
Interior drainage systems follow a different philosophy. Instead of keeping all water out at the exterior, they acknowledge that some water may reach the wall or footing area and then provide a controlled path to collect and remove it, usually to a sump pit. These systems can be excellent solutions in the right setting, particularly where full excavation is impractical. Still, they work best when exterior drainage conditions are reasonable. If surface water is pouring toward the house unchecked, even the best interior system will be asked to do too much.
Hydrostatic pressure is the hidden force behind many failures
Homeowners often hear the term hydrostatic pressure without getting a clear explanation of why it matters. Put simply, when soil around a foundation becomes saturated, water exerts lateral and upward force. That force presses against basement walls and under slabs. It seeks weak points. Over time, it can exploit tiny defects that would never matter under dry conditions.
This is why a basement may stay dry for months, then leak during one stretch of prolonged rain. The issue is not always the intensity of a single storm. Sometimes it is the cumulative effect of several wet days that leave the surrounding soil with nowhere else to drain.
Hydrostatic pressure also explains why interior patching can disappoint. If a crack is leaking because the surrounding water load is high, sealing the visible crack may not solve the overall pressure problem. Water may simply find the next weak spot. I have seen one repaired crack followed by seepage two feet away, not because the repair was botched, but because the drainage conditions outside remained unchanged.
Reducing that pressure is one of drainage’s most valuable contributions. Good drainage does not just remove water. It changes the forces acting on the structure.
Signs that drainage, not just waterproofing, needs attention
Certain clues point strongly toward a drainage problem around the home. They are worth noting because they influence the repair strategy and can save money when caught early.
- Water stains or efflorescence concentrated after heavy rain, rather than uniformly year round
- Downspouts terminating near the foundation or underground drains that overflow in storms
- Settled soil, low spots, or hard surfaces sloping toward the house
- Dampness concentrated near window wells, corners, or porch and chimney connections
- A sump pump that runs frequently during rain, especially if roof runoff is not well controlled
Those signs do not rule out foundation defects, but they do suggest that drainage should be part of the diagnosis, not an afterthought.
The trade-offs between exterior and interior solutions
There is no single right way to solve every wet basement. Exterior work tends to address the problem closer to its source. It can reduce water contact with the wall, relieve pressure, and protect the structure comprehensively. It is often the best technical solution when excavation is feasible and the budget allows. The drawbacks are cost, disruption, landscaping damage, and access challenges around decks, utilities, sidewalks, or neighboring properties.
Interior systems are usually less invasive and can be installed in homes where exterior excavation would be impractical or prohibitively expensive. They are especially useful for controlling seepage at the cove joint or along the wall footing interface. Their limitation is that they manage water after it reaches the foundation area. For many homes, that is acceptable and effective. For some, especially where walls are deteriorating or bowing under pressure, exterior intervention remains the better long term choice.
This is where professional judgment matters. A house with minor seasonal seepage on one wall does not demand the same response as a house with repeated flooding, wall movement, and evidence of blocked footing drains. The right drainage and waterproofing plan depends on the severity of water intrusion, soil conditions, foundation type, site topography, and the owner’s goals for the space. Storage, mechanical use, and fully finished living space do not carry the same risk tolerance.
Drainage details that are easy to miss
Some of the most stubborn moisture problems come from small oversights. Window wells are a good example. A well can look tidy and still become a direct collector of runoff if the surrounding grade funnels water into it. Without a proper drain or sufficient elevation, that water sits against a below grade window assembly, which is rarely a forgiving detail.
Another overlooked area is where patios, stoops, or walkways meet the house. These joints often crack or settle, letting water move straight down along the foundation wall. A basement leak that seems mysterious from inside may be tied to a front stoop that has been channeling rain into the same spot for years.
Landscaping choices matter too. Dense planting beds and thick mulch can hold moisture against the foundation longer than bare mineral soil. Irrigation systems can do the same, particularly when sprinkler heads repeatedly wet the perimeter. None of this means landscaping is bad for foundations. It means moisture sensitive areas need to be designed with drainage in mind.
Even interior humidity can blur the diagnosis. Sometimes a homeowner reports a damp basement when the main issue is condensation on cool surfaces rather than liquid intrusion through the wall. Proper drainage still helps by reducing the overall moisture load, but ventilation, insulation, and dehumidification may also be necessary. A careful assessment distinguishes between bulk water and humid air so money is spent in the right place.
A practical order of operations
When budgets are limited, the sequence of work matters almost as much as the work itself. It rarely makes sense to start with the most expensive intervention if basic drainage faults remain uncorrected. In many homes, the smartest path is to reduce the incoming water load first, then evaluate what remains.
A sensible progression often looks like this:
- Correct obvious roof runoff issues, including clogged gutters, short downspouts, and faulty discharge lines.
- Regrade settled areas and address hard surfaces that pitch toward the house.
- Improve localized trouble spots such as window wells, stoop joints, and surface depressions.
- Reassess the basement during several rain events to identify persistent seepage patterns.
- Choose targeted waterproofing or drainage system upgrades based on the remaining evidence.
That sequence does not fit every case. If a basement is actively flooding or walls show structural distress, waiting may be unwise. Still, for many ordinary moisture problems, this order prevents overtreatment and gives each improvement a fair chance to show its effect.
Why long-term performance depends on both systems
The most durable basements are not necessarily the ones with the thickest membrane or the most aggressive interior system. They are the ones where water has multiple opportunities to be diverted, collected, and discharged before it causes damage. Surface grading reduces inflow. Gutters and downspouts control roof water. Exterior drainage relieves pressure. Waterproofing barriers resist penetration. Interior collection systems provide backup. Sump pumps remove what the soil and drains cannot.
That layered approach is how experienced contractors think about risk. No single line of defense should be expected to carry the full burden if several supporting measures are missing. When homeowners understand that, they tend to make better decisions and have more realistic expectations.
It also helps explain why two basements with similar symptoms may need different solutions. One house may improve dramatically with drainage corrections outside. Another may already have decent grading and still need a perimeter drain because of groundwater conditions. The answer comes from observing how water moves on that property, not from forcing every basement into the same repair package.
What homeowners should expect from a thorough evaluation
A credible basement moisture assessment should involve more than a quick glance at a wall stain. It should connect indoor symptoms to outdoor conditions. The evaluator should look at grading, roof drainage, foundation type, visible cracking, nearby hardscapes, landscaping, discharge points, and signs of recurring saturation. If the basement is finished, the challenge is greater because many clues are concealed. Even then, moisture patterns, odors, pump activity, and exterior observations can reveal a lot.
Homeowners should be cautious of anyone who recommends a full waterproofing system without discussing drainage, or who promises that one product will solve every basement water issue. The work may still be valuable, but the diagnosis is incomplete if it ignores where the water is coming from and why it is lingering near the structure.
A better approach is practical and evidence based. Reduce unnecessary water around the foundation. Relieve pressure where possible. Waterproof where needed. Monitor results. Adjust if the site conditions call for more.
That is how proper drainage complements Basement Waterproofing, not as a side note, but as the condition that allows waterproofing to succeed. When drainage is handled well, waterproofing becomes more effective, more durable, and far less likely to disappoint the people living above it.
ARD Waterproofing
98 Smull Ave, West Caldwell, NJ 07006, United States
+1 917-691-8411
FAQ About Basement Waterproofing
Can you 100% Waterproof a Basement in West Caldwell?
A properly designed system can substantially reduce basement water intrusion, but no method can promise protection against every flood, equipment failure, or future change in site conditions. The first step is identifying whether moisture comes from surface runoff, groundwater, plumbing, or condensation. Solutions may include grading and gutter improvements, drainage, foundation repairs, and a sump system. Review the specific coverage and exclusions of any written warranty.
How much does it cost to professionally waterproof a basement in NJ?
There is no single price that fits every basement. Cost depends on the cause of the leak, the area needing work, access, excavation requirements, drainage design, sump equipment, and restoration of disturbed finishes or landscaping. Request an on-site assessment and an itemized written estimate that explains the scope, exclusions, and maintenance requirements before comparing proposals.
How long does foundation waterproofing last in West Caldwell, NJ?
Service life varies with the waterproofing materials, installation quality, soil and water conditions, and maintenance. Drainage components and pumps may require servicing or replacement even when other parts of the system remain functional. Keep gutters, drainage outlets, and sump equipment maintained, and have recurring leaks or changes in foundation condition assessed. Ask for product-specific expectations and written warranty terms rather than relying on one lifespan for the entire system.